<-- style PDP --> 99-30 Times Square Boulevard, Hamilton - Att/Row/Twnhouse for lease for $2,825
  • new
  • for lease

99-30 Times Square Boulevard

Hamilton, Ontario, L8J 0L8 - Stoney Creek

$2,825

  • Neighbourhood

    Stoney Creek

  • Major Intersection

    Red Hill Valley & Rymal Rd E

  • Listed Since: 1 day(s)

  • Last update: today

Overview

  • Property Type

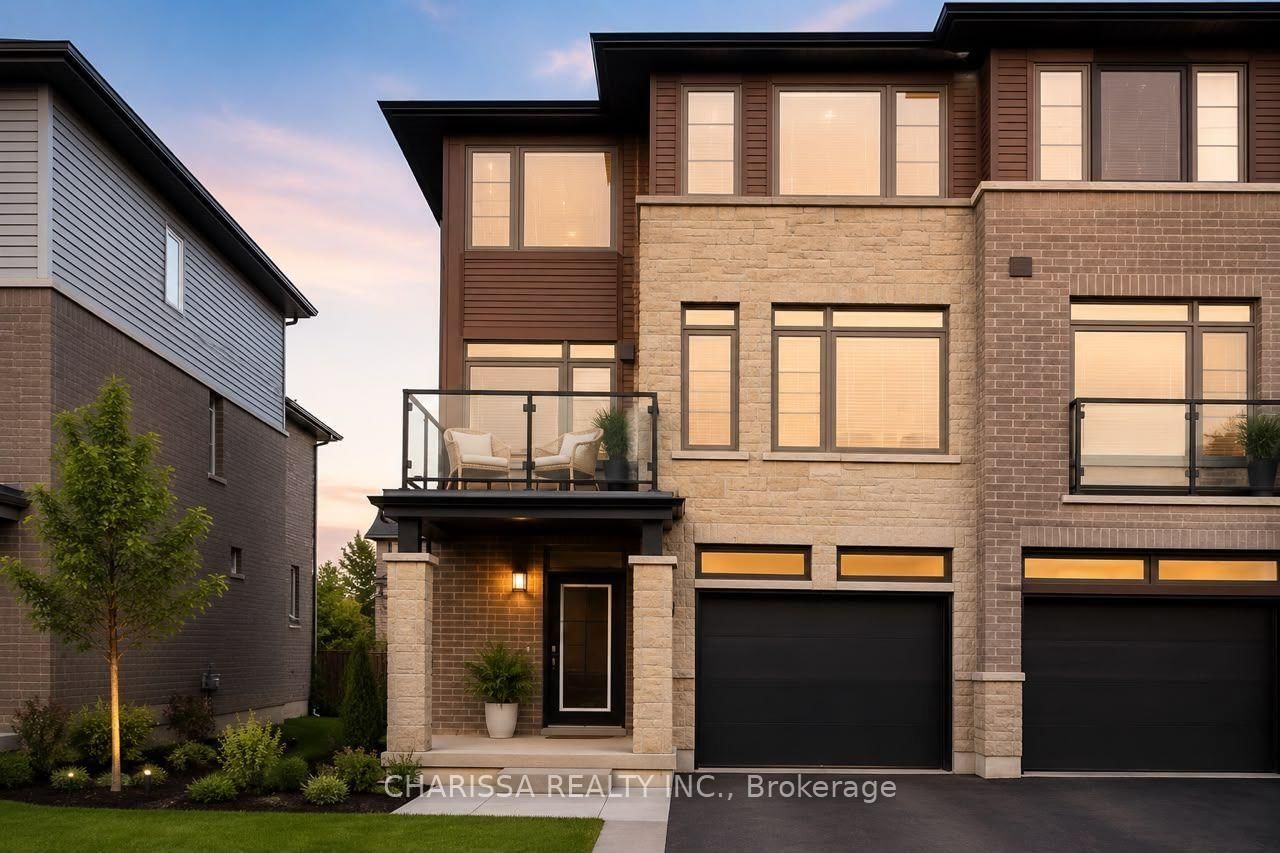
    Att/Row/Twnhouse, 3-Storey

  • Bedrooms

    3

  • Bathrooms

    3

  • Basement

    None

  • Kitchen

    1

  • Total Parking

    2 (1 Built-In Garage)

  • Lot Size

    Available Upon Request

  • Taxes

    n/a

  • Type

    Freehold

Property Description

Property description for 99-30 Times Square Boulevard, Hamilton

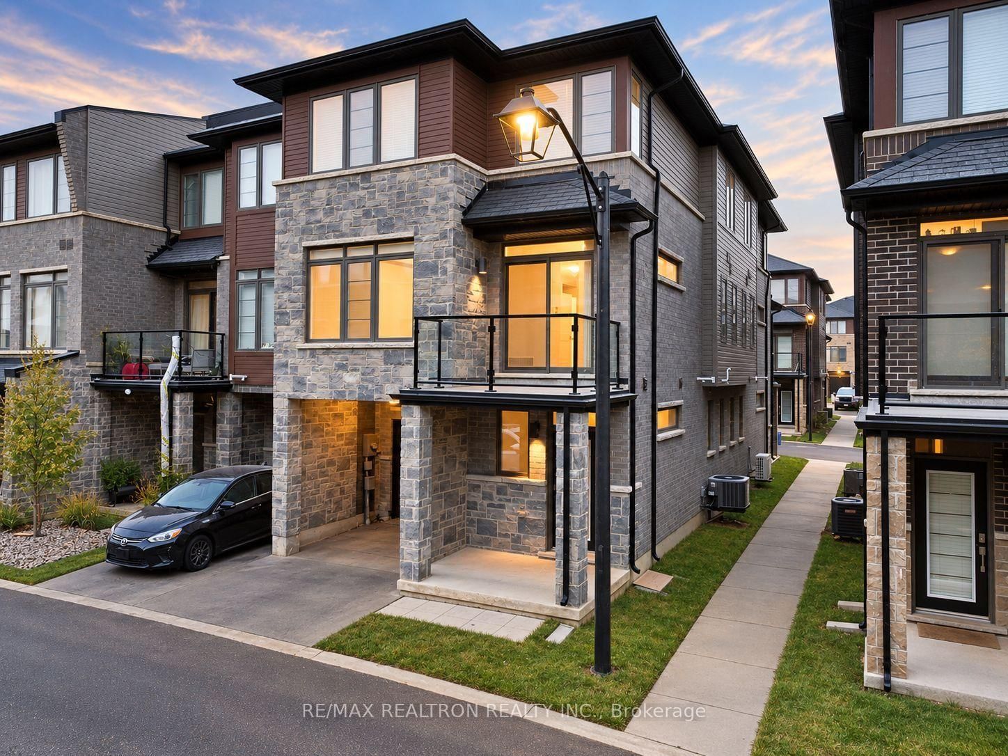
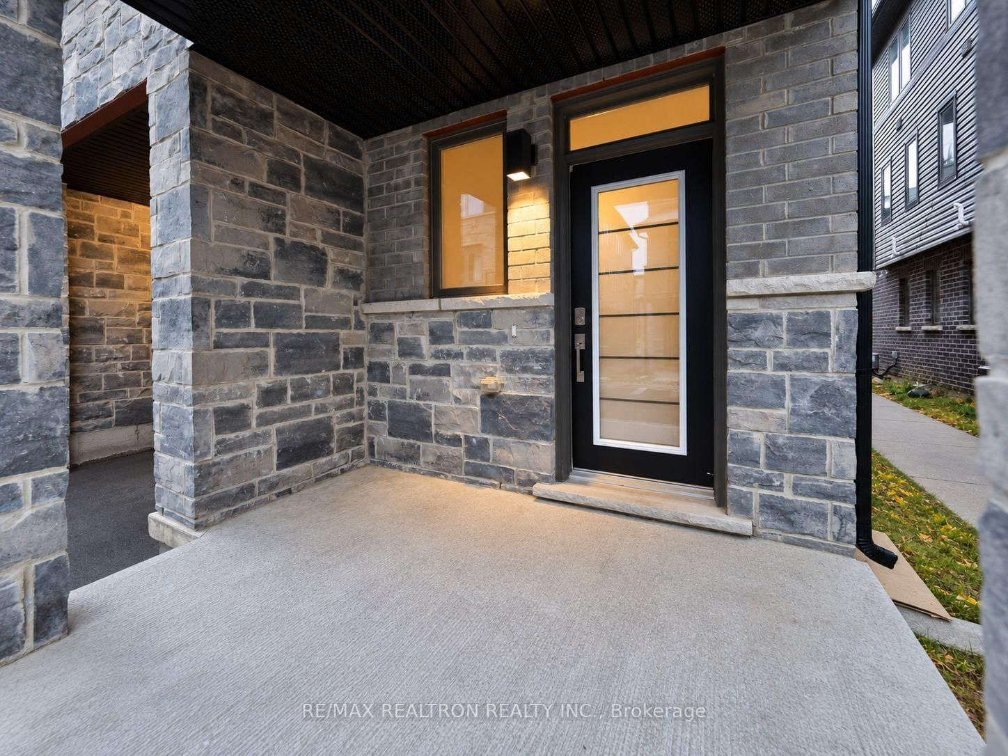
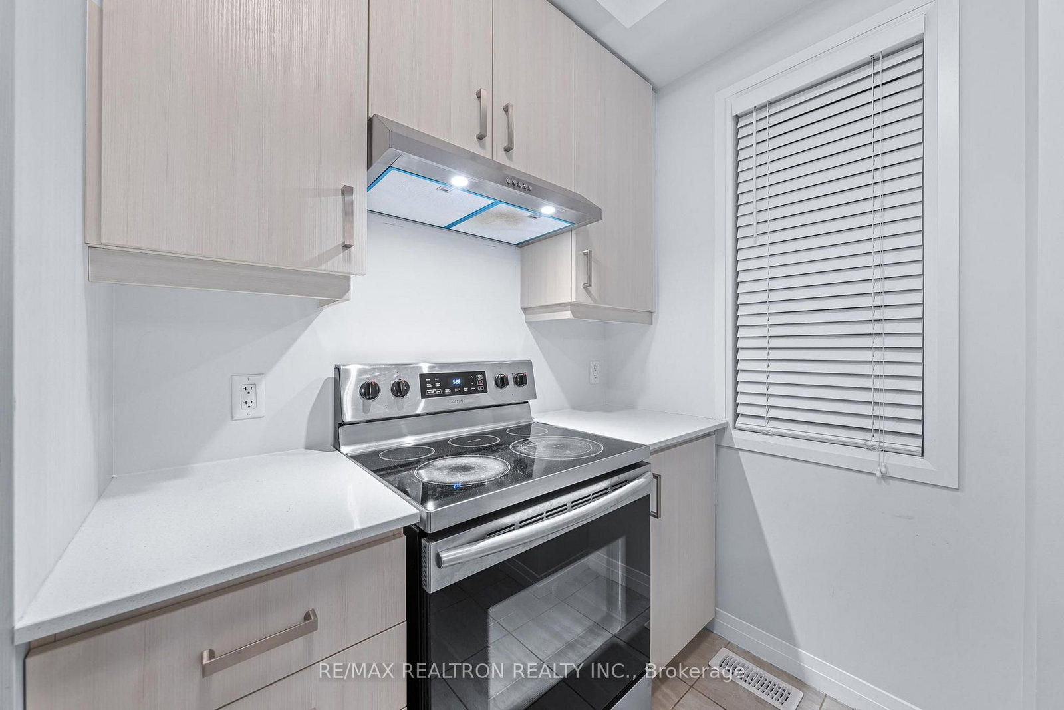
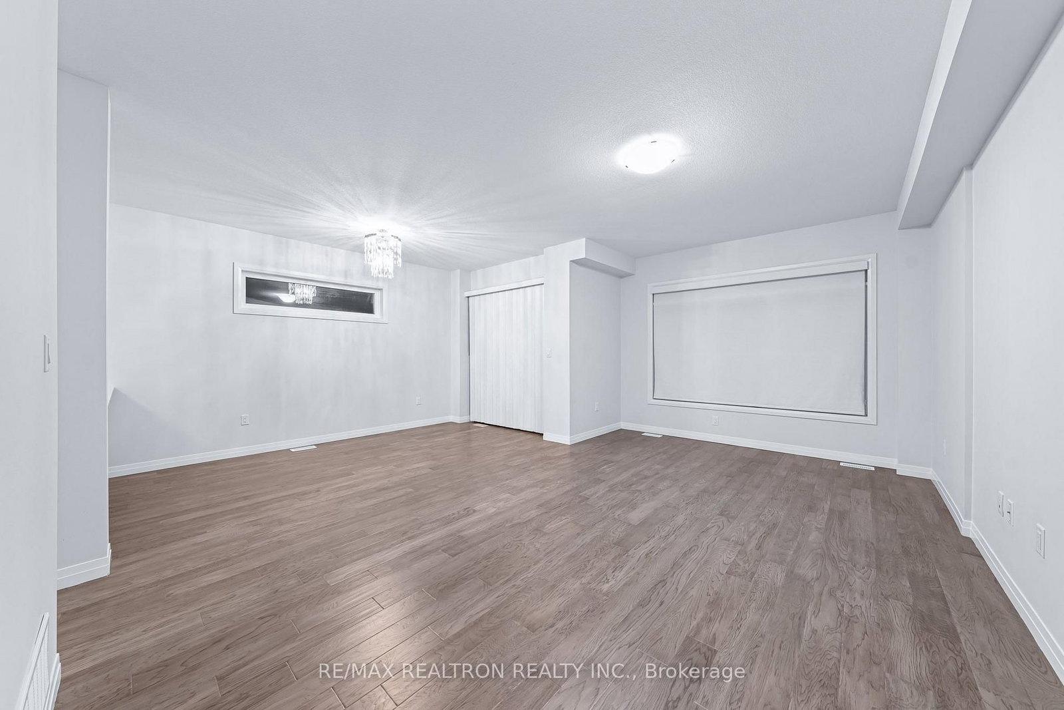
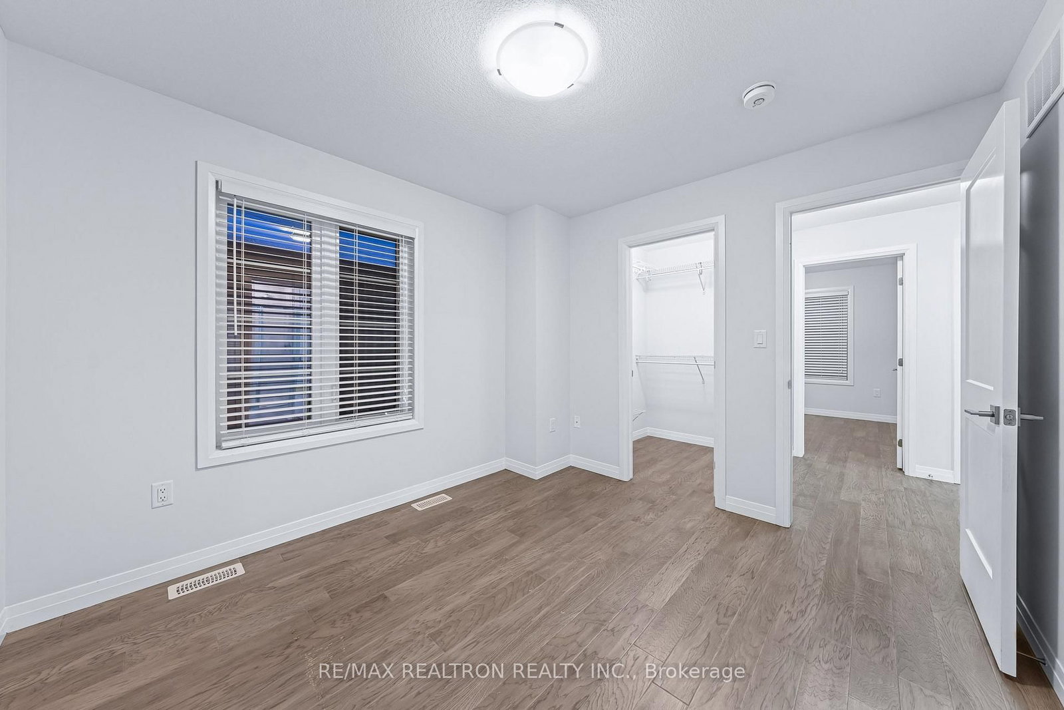
Live In Style Inside This Luxurious 2019-Built End Unit Townhome Located In The Coveted Community Of Central Park. Enjoy The Added Privacy & Desirable Positioning That Come With An End Unit, Giving This Home An Extra Sense Of Separation From Its Neighbours. Unlike Many Homes In The Area That Still Offer Builder-Standard Finishes, This Beautifully Upgraded Residence Stands Out With A More Refined, Move-In-Ready Interior & Thoughtful Improvements Throughout. Featuring An Amazing Open Concept Layout, Stunning Hardwood Floors & Dark-Stained Oak Stairs Throughout With Absolutely No Carpet, A Modern Kitchen With Neutral-Coloured Cabinetry, Quartz Counters, High-End Stainless Steel Appliances & Breakfast Bar, Bright Dining Room With Walkout To Balcony, Enormous Family Room With Huge Windows, Spacious Primary Suite With Large Walk-In Closet & 3-Piece Ensuite, Generous Bedrooms With Good-Sized Closets, Plus A Versatile Main-Floor Rec Room Suitable For A Variety Of Uses. A Truly Distinctive Home Offering The Privacy Of An End Unit, A High Level Of Finish & A Layout That Clearly Sets It Apart In The Enclave. All Of This Is Set Within Central Park, One Of Stoney Creek Mountain's Desirable Newer Communities, Where Modern Homes, Parks, Trails & Everyday Conveniences Come Together To Create A Lifestyle That Complements This Property Perfectly. With Shopping, Schools, Recreation &Major Routes All Within Easy Reach, This Is A Home That Delivers Both The Upgraded Interior Buyers Want & The Location That Makes Daily Life Easy.

Listed by RE/MAX REALTRON REALTY INC.

  • MLS #

    X13854826

  • Sq. Ft

    1500-2000

  • Sq. Ft. Source

    MLS

  • Lot Irregularities

    n/a

  • Year Built

    Available Upon Request

  • Pool

    None

  • Drive

    n/a

  • Garage

    Built-In, 1 spaces

  • Total Parking

    2

  • Family Room

    N

  • Den

    N

  • Exterior

    Brick

  • Fireplace

    N

  • Roof

    Shingles

  • Foundation

    Unknown

  • Elevator

    n/a

  • Water View

    n/a

  • Laundry Level

    Upper

  • Heat

    Forced Air

  • A/C

    Central Air

  • Water

    Municipal

  • Water Supply

    n/a

  • Sewers

    Sewers

  • Central Vac

    N

  • Rec

    4.7 x 3.04 ft Main level

    Vinyl Floor, Open Concept, Large Window

  • Kitchen

    3.0 x 2.97 ft 2nd level

    Stainless Steel Appl, Quartz Counter, Breakfast Bar

  • Dining

    4.17 x 2.57 ft 2nd level

    hardwood floor, W/O To Balcony, Open Concept

  • Family

    5.54 x 3.5 ft 2nd level

    hardwood floor, Large Window, Open Concept

  • Primary

    3.34 x 3.26 ft 3rd level

    hardwood floor, 3 Pc Ensuite, W/I Closet

  • 2nd Br

    4.28 x 2.83 ft 3rd level

    hardwood floor, Large Window, Large Window

  • 3rd Br

    2.97 x 2.7 ft 3rd level

    hardwood floor, Large Window, Large Closet

Thinking of Selling?

Find Out Your Home’s Value in Today’s Market!

No Email or Signup is required to view your home estimate.

estimate your home value

Contact Manoj Kukreja

Sales Representative,
Century 21 People’s Choice Realty Inc.,
Brokerage
(647) 576 - 2100

Manoj profile avatar

Property History

Property history for 99-30 Times Square Boulevard, Hamilton

This property has been sold 6 times before. Create your free account to explore sold prices, detailed property history, and more insider data.

Sign In / Register

Inventory Graph

10 9 8 7 6 5 4 3 2 1 0 2 Months of inventory SELLER'S Market BALANCED Market BUYER'S Market

Thinking of Selling?

Find Out Your Home’s Value in Today’s Market!

No Email or Signup is required to view your home estimate.

estimate your home value

Contact Manoj Kukreja

Sales Representative, Century 21 People’s Choice Realty Inc., Brokerage
(647) 576 - 2100

Manoj profile avatar

Recent Sold Listings in Stoney Creek, Hamilton

Popular Cities